Loft Apartments in Costa Mesa: What You Actually Get at 3400 Avenue of the Arts
3400 Avenue of the Arts does list a real loft plan: Design 1A with Loft, 875 sq ft, one bedroom. But as of 1 October 2026 it is the priciest layout in the building, costing more than every two-bedroom while being 345 sq ft smaller. Here is when it is worth it.
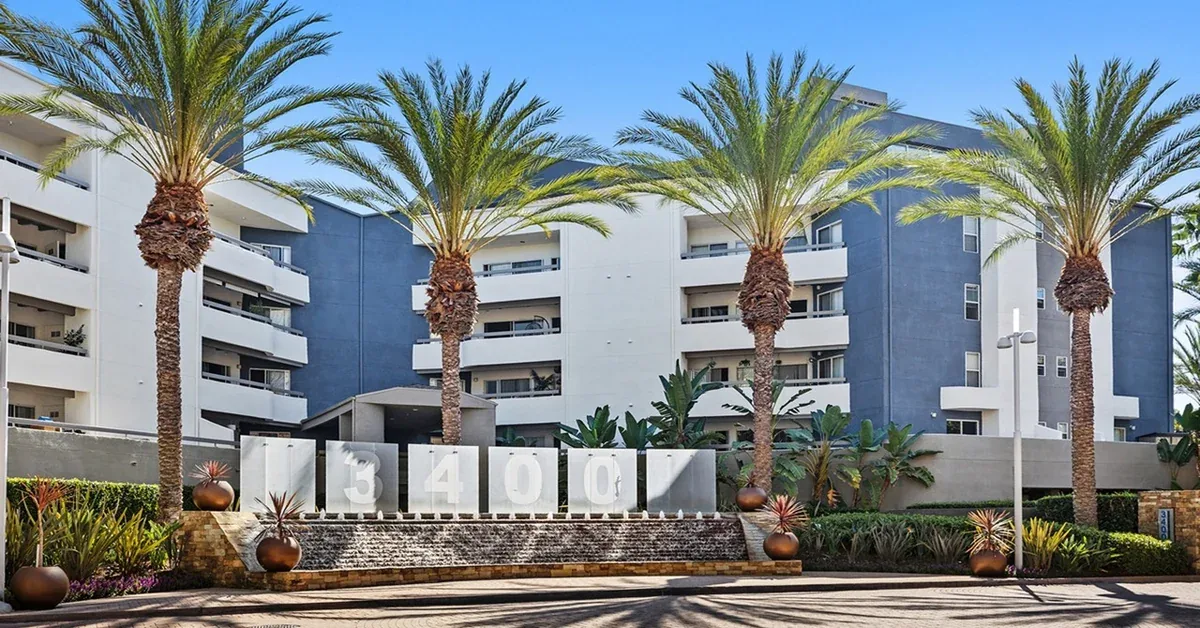
What a loft apartment actually means in Costa Mesa
Search "loft apartments costa mesa" and you will get two completely different products back under one word, which is the main reason the search is frustrating.
The first is the conversion loft. One open volume, double-height ceiling, structure left visible, a sleeping platform instead of a walled bedroom. This is the image the word carries, and Costa Mesa has very little of it. The city's older stock is mostly low-rise garden apartments rather than the warehouse and industrial buildings that get converted elsewhere. What exists is small and scattered, in the Westside and around 17th Street.
The second is the loft-as-second-level. A conventional apartment with a full bedroom, a full bathroom and a kitchen, plus an open mezzanine above the living area reached by a staircase. The ceiling is tall, the space is genuinely useful, and it is nothing like a converted warehouse. Almost all Southern California inventory tagged "loft" is this.
The distinction matters because renters tour the second expecting the first, and because the two price on completely different logic. If you want exposed brick and a freight elevator, most of what this search returns will not satisfy you. If you want volume and a flexible upstairs room, nearly all of it will.
Does 3400 Avenue of the Arts have loft apartments?
Yes, and it is a named floor plan rather than a marketing adjective. The current listing feed for 3400 Avenue of the Arts carries a plan called Design 1A with Loft Premier 4, and the community's amenity list separately names loft layouts as a feature of the property. Both were checked on 1 October 2026.
It is a one-bedroom with a loft, not an open-plan conversion. The feed records it as a one-bedroom, one-bathroom home. The loft is additional to a walled, doored bedroom, not a substitute for one. Nobody sleeps on an open platform because the plan did not give them a bedroom; the bedroom is already there, and the loft is the extra level above the living space.
That is worth being blunt about, because the honest version is more useful than the flattering one. If the conversion loft is what you are picturing, this building is not it, and no amount of tall ceilings changes that. If a one-bedroom with a genuine second level is what you actually want, this is one of the few places in South Coast Metro currently listing one. You can see the live plan list and what is available on the 3400 Avenue of the Arts community page.
What the Design 1A with Loft plan actually gives you
The loft plan measures 875 square feet, one bedroom, one bathroom. That is the figure in the feed as of 1 October 2026, and square footage does not move the way rent does, so you can plan around it.
The loft level accounts for roughly 125 square feet. The standard one-bedroom at 3400, Design 1A, is 750 square feet with the same bedroom and bathroom count. The loft version is the same plan with the upper level added. That difference is the whole of what you are buying in space terms, and 125 square feet is about the footprint of a small home office or a guest setup, not a second living room.
Two loft homes were listed as available on 1 October 2026, against three of the standard one-bedroom. Loft inventory is thin here and moves, so the count you see today is unlikely to be the count next week.
The loft homes sit in the upper stack. Both listed loft units carry high floor numbers, consistent with how these plans are built: the extra ceiling height needs the top of the building. That is part of why they price the way they do.
Why the loft costs more than the two-bedroom
This is the part that surprises people, and it is the single most useful thing to know before touring.
As of 1 October 2026, every listed loft home at 3400 prices above every listed two-bedroom home. Not close to it — above it. The loft band sits in the upper-$3,600s to low-$3,700s. The two-bedroom band sits in the mid-$3,500s to low-$3,600s. The cheapest loft on the list costs more than the most expensive two-bedroom on the list.
You are giving up 345 square feet, a second bedroom and a second bathroom to pay that premium. The two-bedroom, Design 2C, is 1,220 square feet. The loft is 875. On a per-square-foot basis the loft runs roughly 40 percent above the two-bedroom as of the same date.
The reason is that a loft is priced as a volume product, not a space product. Operators charge for ceiling height, light and top-floor position, because those are scarce in a building and square footage is not. None of that is unique to this community; it is simply visible here because the plan list is short enough to see the whole picture at once.
Whether that is worth it is a real question, not a rhetorical one. If the upstairs level is where you will work every day, you are buying a room you will use. If it will hold luggage and a spare mattress, you are paying a top-of-building premium for storage, and the two-bedroom gives you more of everything for less.
How the loft sits against the rest of the plan list
Five named plans were listed on 1 October 2026, and seeing them in order makes the loft's position obvious.
The studio, Design EA, is 530 square feet and sits in the low-$2,500s. It is the entry point to the building.
The standard one-bedroom, Design 1A Premier 3, is 750 square feet and sits in the high-$2,900s. The step from studio to one-bedroom is around $450 for 220 more square feet, which is the most efficient move on the list.
The same one-bedroom in the Premier 4 finish level is also 750 square feet and sits in the low-$3,200s. Identical space, higher specification, a few hundred dollars more.
The loft, Design 1A with Loft Premier 4, is 875 square feet in the upper-$3,600s to low-$3,700s. Against the Premier 4 one-bedroom it is roughly $400 more for 125 more square feet.
The two-bedroom, Design 2C, is 1,220 square feet in the mid-$3,500s to low-$3,600s, below the loft.
Every band above carries a 1 October 2026 check date and nothing more. This community reprices daily through algorithmic revenue management, and figures quoted to the dollar are routinely wrong within twenty-four hours of being written down. The bands hold for weeks; exact numbers do not hold overnight.
Whether the loft counts as a bedroom
Generally it does not, and this catches roommates out. An open mezzanine without a door, a closet and a conforming egress window is usually not a legal bedroom, whatever it is called in listing copy. It can be an office, a den, a studio or a guest space. It is not reliably a second person's private room.
That has two practical consequences. It affects how many occupants a lease will permit, which is set by the lease and the operator rather than by how the space looks. And it affects whether two people splitting rent each get a real door, which at 875 square feet with one bathroom is the question that decides whether sharing works.
If you need two true bedrooms, the two-bedroom plan is cheaper here and gives you two bathrooms. That is an unusual sentence to write about a premium layout, but it is what the current list says.
What else Costa Mesa offers if you want a true conversion loft
The citywide loft market prices above the general one-bedroom market. Apartments.com's Costa Mesa loft category gives an average loft rent of $3,584 (accessed 1 October 2026), while Apartment List's October 2026 Costa Mesa report gives a one-bedroom average of $2,817 (accessed 1 October 2026). The loft premium is a market-wide pattern, not a 3400 quirk.
Genuine small-scale loft stock does exist, and it is old. Conversion-style layouts in this city turn up in smaller, older low-rise buildings rather than in new construction, concentrated on the Westside and around 17th Street. Expect fewer amenities, less parking and no fitness center in exchange for the character.
The trade is consistently character against infrastructure. Conversion-style buildings here are small, which usually means street parking and a thin amenity base. New-build loft layouts give you the amenities and standards of a modern building, and ask you to accept a mezzanine rather than a warehouse.
Check the city's own resources before you commit either way. The City of Costa Mesa publishes planning, permitting and housing information, and it is the right place to confirm anything a listing tells you about a building's status or a neighbourhood's development plans.
Who the loft at 3400 is genuinely right for
It suits one person or a couple who will use the upper level daily. A remote worker who needs a room that is not the bedroom, or anyone who needs a dedicated corner, is buying a room rather than storage. At 875 square feet with the extra height, the space works for that.
It suits someone who specifically wants the top of the building. Height, light and the volume of the room are what the premium buys, and if those are what you want, nothing cheaper on this list delivers them.
It suits someone whose budget is comfortable at the top of the building's range. This is the most expensive plan here. It should be chosen deliberately, not drifted into.
It does not suit anyone who wants maximum space for the money — the two-bedroom beats it on every space measure and costs less today. It does not suit two people who each need a private room, for the occupancy reasons above. And it does not suit anyone who came looking for a converted industrial loft, because that is a different product in a different kind of building. Compare the plans side by side on the community's floor plan list before you decide.
What to verify before you sign
Confirm the rent on the day. Every band in this article carries a 1 October 2026 check date because this community reprices daily. The number you were quoted on a Tuesday tour may not be the number on Thursday's lease, in either direction. Ask for the figure in writing with the date on it.
Ask for the complete fee schedule, not the headline rent. The listing feed names a package locker charge of $75 per year, checked 10 September 2026. Deposits, one-time charges and optional charges are not covered by that schedule, so ask the leasing office for a full quote rather than assuming the advertised rent is the whole cost.
Measure the loft yourself, and look at the staircase. The 125 square feet the loft adds is a real number, but how usable it is depends on the headroom at the edges, where the stairs land, and whether a desk and a chair fit without blocking the walkway. Bring a tape measure and take the furniture you actually own into account.
Confirm availability rather than trusting a count. Two loft homes were listed on 1 October 2026 out of twelve listed units across the property. Loft inventory is the thinnest category in the building and it moves. Check what is actually available now on the 3400 Avenue of the Arts availability page, then confirm it with the leasing office before you plan around it.
Ask directly whether the loft counts toward occupancy on your lease. Get the answer from the operator in writing. It is the one question that changes whether this plan works for two people, and it is not answerable from a floor plan.
Rents at this community are set by algorithmic revenue management and change daily. Every band and count in this article was checked against the property's live listing feed on 1 October 2026 and is accurate only as of that date. Square footages, plan names, bed and bath counts and amenities come from the same feed. Third-party market averages are attributed to their source with the date accessed. Confirm all current pricing, availability and fees directly with the leasing office before making any decision.
Frequently asked questions
How big is the loft apartment at 3400 Avenue of the Arts?
The Design 1A with Loft Premier 4 plan is 875 square feet with one bedroom and one bathroom, as listed on 1 October 2026. The loft level adds roughly 125 square feet over the standard 750-square-foot one-bedroom.
Is the loft at 3400 an open-plan studio-style space?
No. It is a conventional one-bedroom home with a walled bedroom and a separate bathroom, plus an open mezzanine above the living area. It is not a converted warehouse or an open single-volume loft.
How many loft homes were available?
Two loft homes were listed as available on 1 October 2026, out of twelve listed units across five floor plans at the property. Loft inventory here is thin and changes, so confirm the current count with the leasing office.
Is a loft apartment cheaper than a two-bedroom in this building?
No, it is more expensive. As of 1 October 2026 the lowest listed loft price sits above the highest listed two-bedroom price, even though the loft is 345 square feet smaller and has one fewer bedroom and bathroom.
What is the price step from the standard one-bedroom to the loft version?
Against the Premier 4 one-bedroom at 750 square feet, the loft runs roughly $400 more per month for 125 more square feet, checked 1 October 2026. Against the Premier 3 one-bedroom the gap is wider.
Can a loft be used as a second bedroom on a lease?
Usually not. An open mezzanine without a door, a closet and a conforming egress window is generally not a legal bedroom, and occupancy limits are set by the lease. Ask the leasing office to confirm in writing before planning to share.
What are the other floor plans and sizes at this community?
Five plans were listed on 1 October 2026: a 530-square-foot studio, a 750-square-foot one-bedroom in two finish levels, the 875-square-foot one-bedroom with loft, and a 1,220-square-foot two-bedroom with two bathrooms.
Are there recurring fees on top of rent?
The listing feed names a package locker charge of $75 per year, checked 10 September 2026. That schedule does not cover deposits, one-time charges or optional charges, so request a complete written quote from the leasing office.
What amenities does the community actually confirm?
The community's published amenity list names loft layouts among its features, checked 1 October 2026. Confirm the full current amenity set and any access conditions with the leasing office.
How do I check what is available right now?
Check the 3400 Avenue of the Arts availability page for the live plan list, then confirm with the leasing office. This community reprices daily, so both pricing and availability move faster than any published guide can track.